
What Factors Affect the Cost of Building a House?
If you’ve started researching home builds, you’ve probably already hit the same wall: you search “how much does it cost to build a house in Australia” and land on a per-square-metre figure that gives you a broad range.
That’s because a single number can’t capture what actually drives your build cost. The reality is that a combination of factors decides what affects house building costs. Understand each of them, and you’ll be far better equipped to budget, plan, and make decisions that protect your money. Here are the key factors that affect the cost of building a house in Australia.
1. House layout and land size
When people compare building costs, they often focus on square metre rates. While house size certainly matters, it’s only one piece of the puzzle. A larger home will generally cost more overall, but the layout of that home can have an even bigger impact on your budget.
Costing per square metre in Australia is a flawed model for construction quotes because not all rooms cost the same to build. Bedrooms and living areas are relatively straightforward. Every wet area, such as bathrooms, kitchen and laundry, requires expensive plumbing, waterproofing, tiling, cabinetry and fixtures.
According to experienced builder and B4U Build founder Jared Kemp:

Jared Kemp
Building Manager and Director of RedKem ConstructionsThe B4U Build’s new house construction cost estimator is a smarter alternative than flat building costs per sqm in Australia because it calculates a quote based on your land size and house layout, rather than providing a wide range.
2. Design complexity
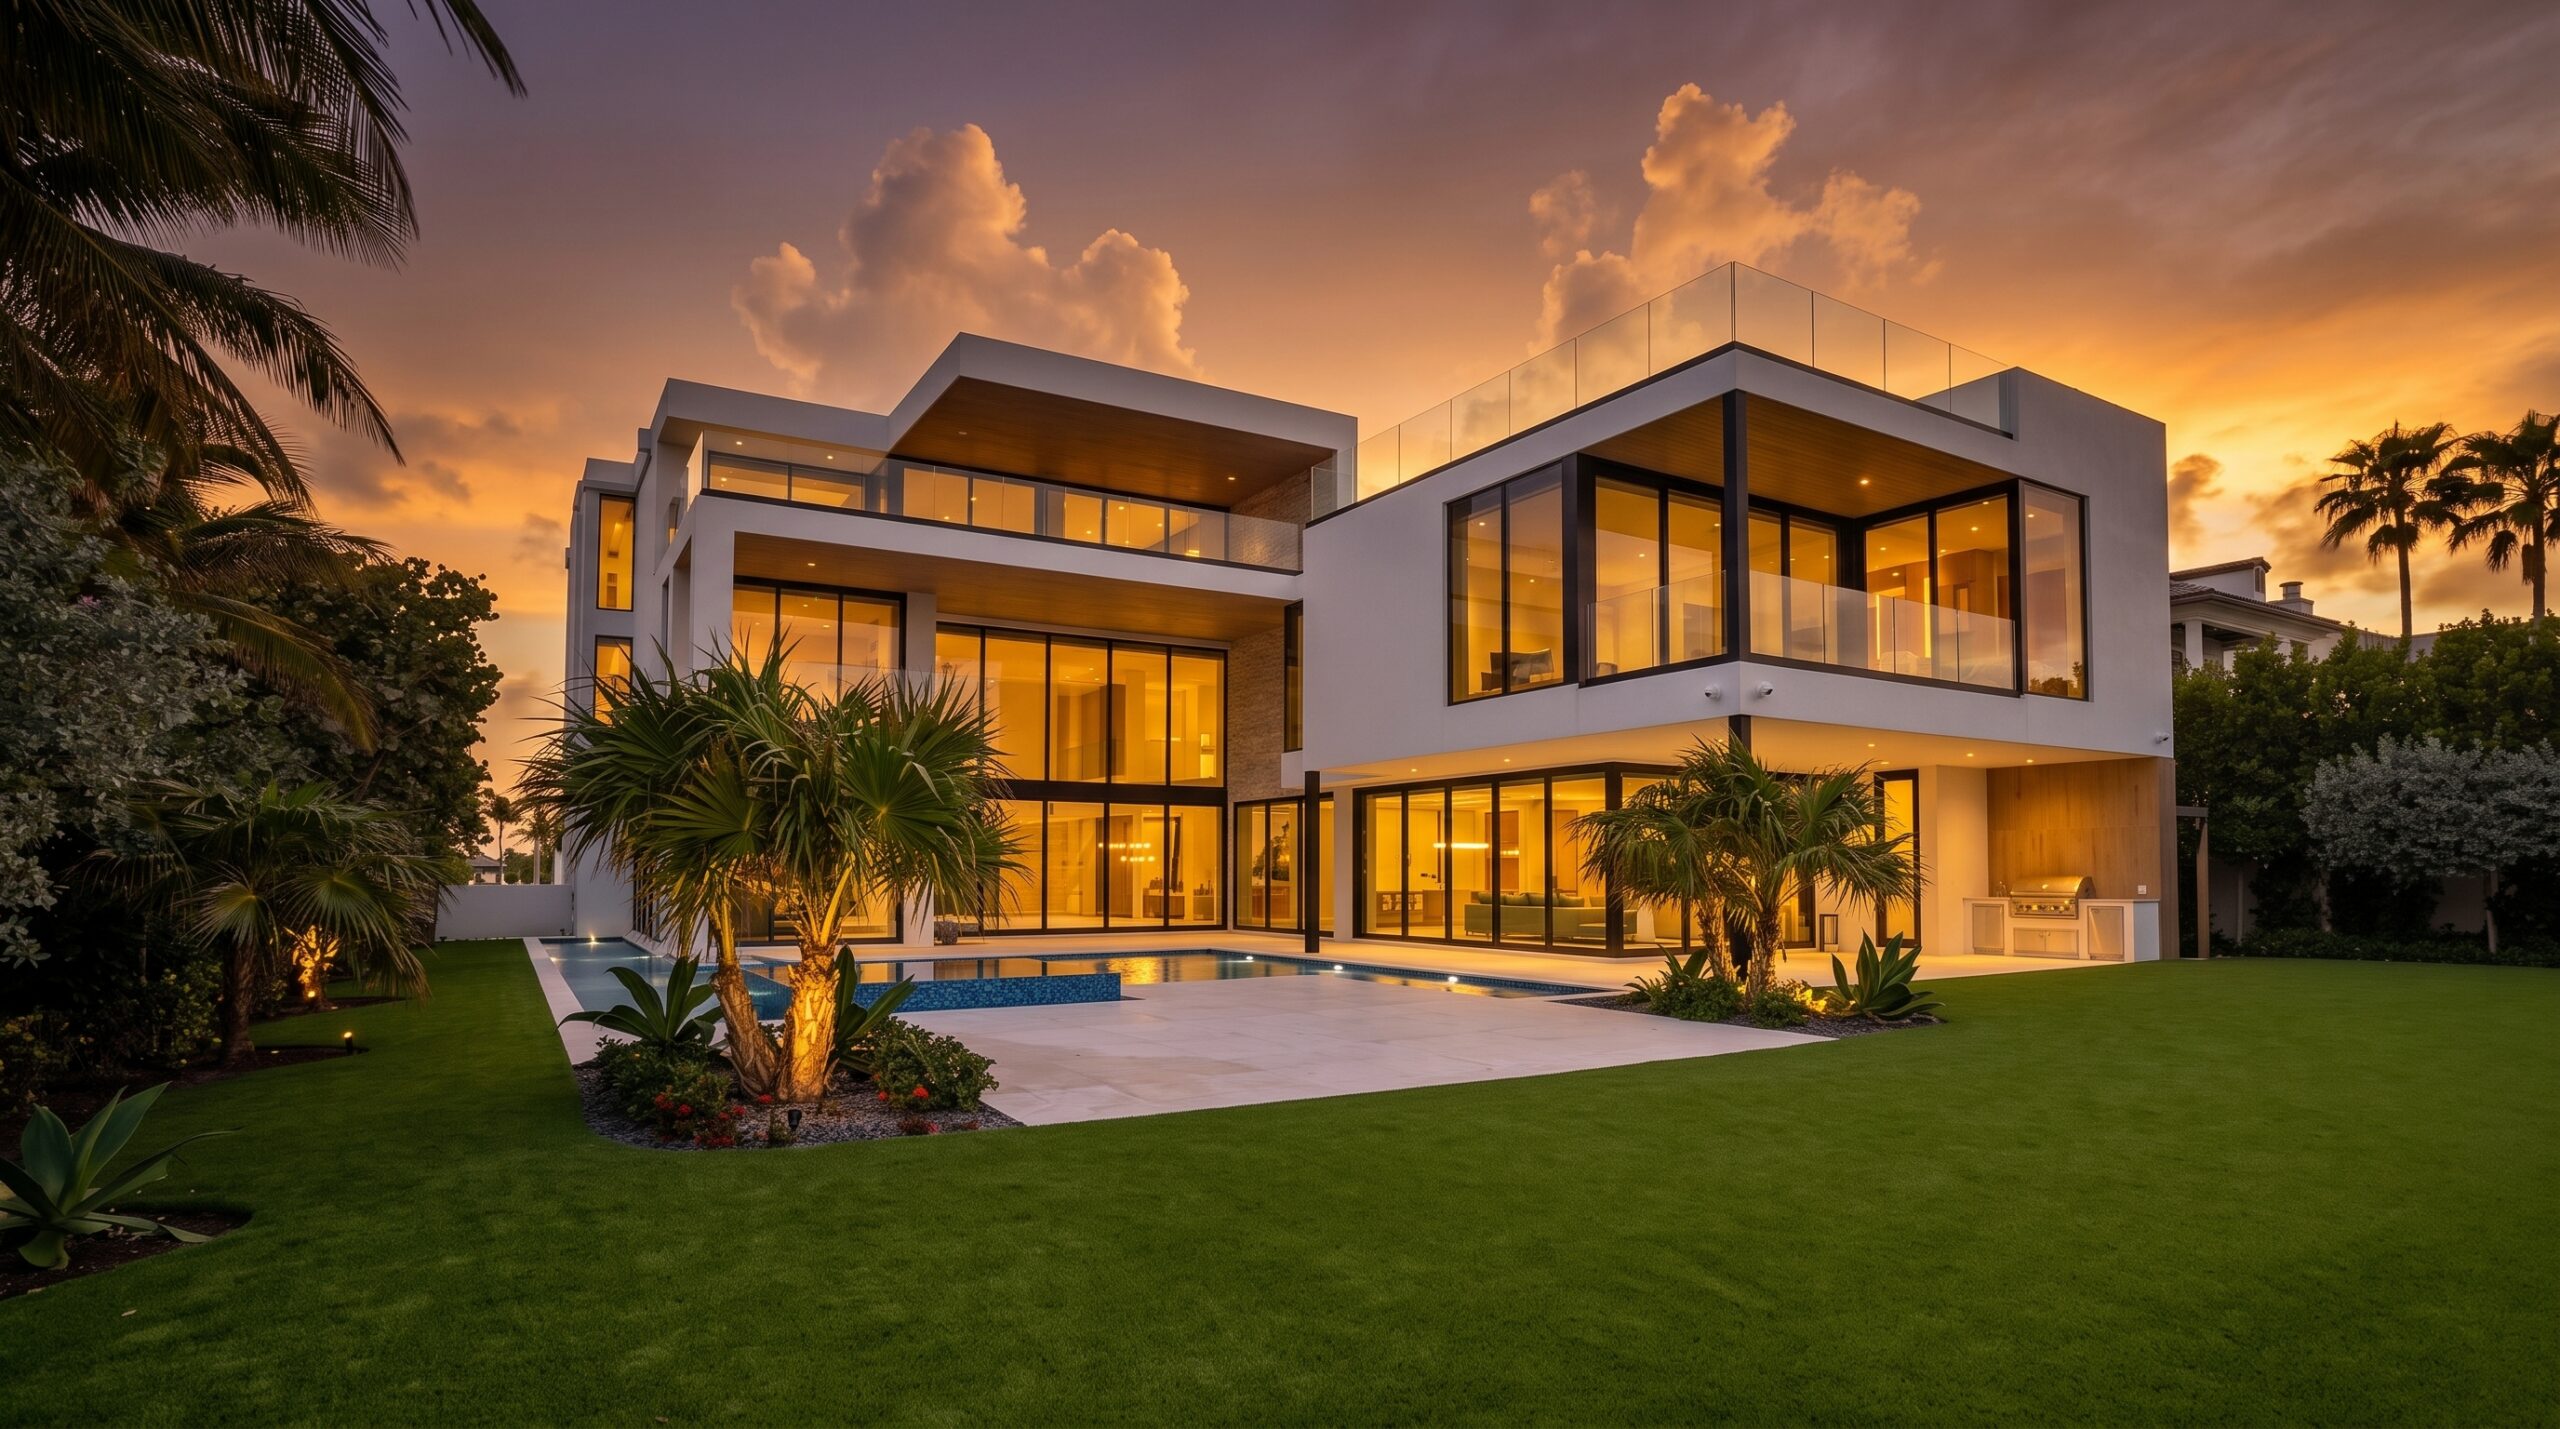
The shape and structure of your home is what determines the price of building a home. A simple, square floor plan is far cheaper to build than one with curved walls, split-level floors, raked ceilings, or custom glazing. The reason isn’t just materials. It’s actually specialised labour. The more irregular or complex the design, the more skilled (and expensive) the trades needed to execute it.
This is one reason why project homes generally cost less than fully custom homes. Project builders work from pre-designed plans. Custom builds, on the other hand, start with architect or designer fees, typically ranging from $20,000 to $40,000 before a slab is poured or specialist trades are hired.
Industry Insight: Lock in decisions before construction starts
One rule of thumb that saves homeowners thousands, regardless of build type, is to lock in all selections before construction starts. If changes, such as moving a wall, changing windows, or changing fixtures, are made during the design phase, they are relatively cheap. The same change made once construction has started can cost three to five times more in variations, delays, and rework.
3. Building materials and finish level
On a custom build, you choose your own materials and finishes. From weatherboards and concrete to the final coat of paint and tapware, every choice has a cost consequence that flows through the entire project. They affect labour (some materials are harder to install), structural systems (some require additional engineering), and ongoing maintenance costs. For context on how quickly upgrades compound: moving from a standard specification to stone benchtops, engineered timber floors, higher ceilings, and custom cabinetry can add $30,000–$100,000 above your base build cost.
We often see homeowners spending heavily on visible finishes while overlooking construction quality and materials. Structural elements are not where you should be cutting corners. Foundation and footings, structural frame, load-bearing walls, beams, and columns, roof structure, drainage, and waterproofing are critical to your home’s long-term durability.
Here are some ways you can save on the costs of materials and finishes without compromising structural quality:
- Using standard height tiles instead of floor-to-ceiling tiles
- Buying mid-range tapware and bathroom accessories
- Installing basic kitchen cabinets instead of luxury or bespoke cabinetry
- Choosing budget-friendly external cladding materials over premium timber or stone
Industry Insight: A peek into project homes
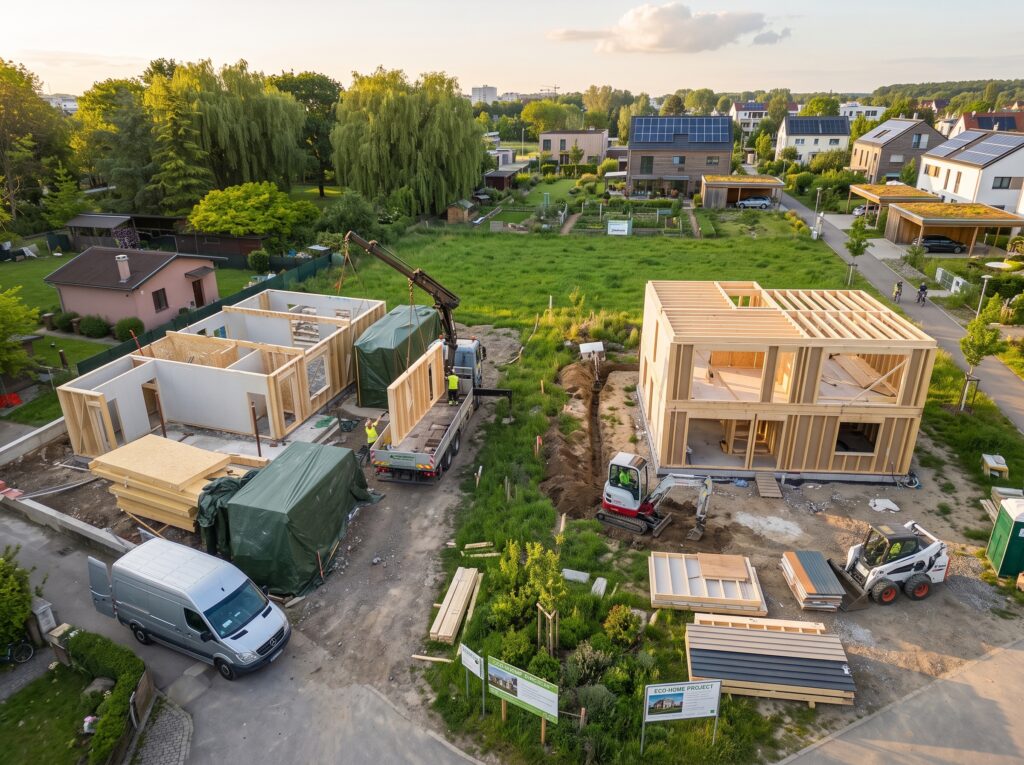
While comparing builders’ quotes, many people notice that project homes appear cheaper than a custom build. This raises the question: why does building a house cost more? Here’s what our experienced builder, Jared Kemp, had to say:
“This is because in project homes, while all builders meet the legal minimums under the National Construction Code (NCC), the final quality of the home varies depending on the trades and materials they use. The biggest concern is that project builders use the cheapest permissible materials to maximise their profit margins, which may not be the best house 10 years down the line.”
When comparing quotes, make sure you get an accurate estimate based on the quality of all materials and finishes. Compare it with an independent building cost estimate, such as the B4U Build tool, which accounts for all house build cost variables, to give you a clear idea of what you’re investing in.
4. Site conditions
The plot’s slope and terrain have a huge effect on construction costs. Flat, accessible sites are generally cheaper to build on. A block with a steep slope requires cut-and-fill earthworks, excavation, retaining walls, more complex foundations, additional drainage systems, and engineered slab solutions. These site preparation costs can add tens of thousands of dollars to the overall budget.
Industry Insight: Site access and crane costs
Site access is a less-discussed but significant cost driver many homeowners don’t think about. If a site is difficult to reach due to a narrow laneway or a steep driveway, building materials can’t be delivered directly. That typically means a crane is required. Each crane day adds extra labour and equipment costs.
Understanding your site conditions early can help you avoid surprises and create a more realistic budget from day one.

5. Soil classification
Soil type is one of the most impactful cost variables in a new home build, and it surprises many buyers.
Australian soil classifications range from Class A (stable, sandy with little to no ground movement) through to Class H and Class E (highly reactive soils that experience high ground movement). The classification determines how your slab and footings must be engineered.
Stable soils do not shrink or expand, so builders don’t have to worry about structural shifting or moisture-related foundation issues. If you live on a highly reactive clay site, soil moisture causes it to expand and contract. The amount of material and labour required to prepare the ground is far greater. These soils need to first be reinforced with concrete, steel, and bricks to prevent shifting during construction.
Builder and B4U Build founder, Jared Kemp, explains the practical impact clearly:
Jared Kemp
Building Manager and Director of RedKem ConstructionsThat’s not a marginal difference. It can mean a high unplanned cost on a site that appeared straightforward.
The easiest way to reduce the risk before you buy land is to ask the local council if soil data is available for the area. If possible, commission a soil test before exchanging contracts. The catch is that a soil test typically takes 3–4 weeks to return results.
6. Location: Regional areas, coastal proximity and bushfire exposure
There are three key factors related to location:
Rural builds
Regional and rural builds typically cost 5–10% more than in metropolitan areas. Travel time, longer supply chains, and reduced availability of trades all contribute. That said, a well-organised builder with established regional relationships can ensure this doesn’t affect your budget much.
Coastal air exposure
The closer you are to the coast, the more material substitution you’ll need. Within a certain distance of saltwater, standard building materials cannot be used. Structural fixings, cladding, roofing, and window frames all need to be upgraded to corrosion-resistant alternatives.
Bushfire zone rating
Bushfire Attack Level (BAL) ratings work on a similar principle. The higher the BAL rating of a site, the more fire-resistant the construction must be. This affects material types, sealing requirements, and ember protection detailing, all of which adds to the cost.
BAL ratings and coastal exposure are two sides of the same coin: location-driven material substitution that adds cost invisibly.
7. Energy efficiency requirements
New homes are required to achieve a minimum 7-star NatHERS (Nationwide Housing Energy Rating Scheme) energy rating. Meeting this standard requires improved insulation, better glazing, and tighter sealing. The estimated cost increase compared to previous minimum standards is $25,000–$35,000 per home. While these requirements increase upfront costs, they also improve comfort and reduce long-term energy bills.
Beyond the minimum standard of performance, the B4U Build team has noticed that more builders and owners are adopting passive house design principles to improve energy efficiency, future-proof their homes, and minimise their environmental impact. This includes features like orientation-driven layouts, mechanical ventilation with heat recovery, solar installation, and rainwater harvesting and filtration.
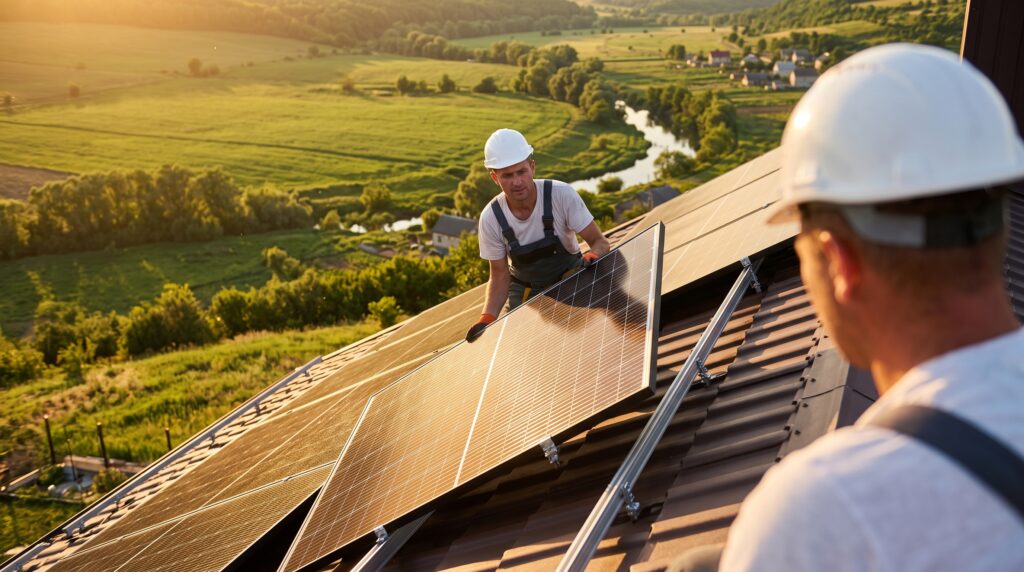
Energy efficiency: Higher upfront costs, lower long-term bills
While these upgrades increase construction costs, homeowners view them as long-term investments rather than expenses. Higher energy efficiency means lower running costs over the life of the home. The key is balancing your upfront budget with the long-term savings and lifestyle benefits these features provide.
Use the B4U Build new house construction cost estimator, which accounts for energy-efficient designs and provides an exact estimate of the cost of these features.
8. Council permits and approval costs
Before a builder can break ground, they need a range of approvals, certifications, and documentation from the local council. Typical expenses may include:
- Planning permit
- Building permit
- Surveying fees
- Energy assessments
- Occupancy permit
The exact requirements and expenses depend on your local council regulations.
As a general guide, Jared Kemp of B4U Build recommends budgeting 5–10% of your total build cost to cover documentation, council applications, and professional certification fees. The exact figure varies significantly by council area and project complexity.
Always confirm what’s included
Not every builder includes permits and approvals in their quote. Confirm what’s included in your builder’s quote and what isn’t. This is one of the most important conversations to have because a missing permit can halt construction for days and lead to unexpected costs.
Estimate your build cost before you spend a dollar on plans

Every building cost influencing factor covered above interacts with the others. Soil type affects slab cost. Location affects labour rates. Design complexity affects how far your material budget stretches. There’s no formula that works in isolation, which is why a flat $/m² figure will never give you a reliable number.
Get an early construction cost estimate with B4U Build
The smartest move you can make before commissioning drawings is to get a realistic cost estimate based on your project.
According to B4U Build founder, Jared Kemp, the impact on your budget is clear:
Jared Kemp
Building Manager and Director of RedKem Constructions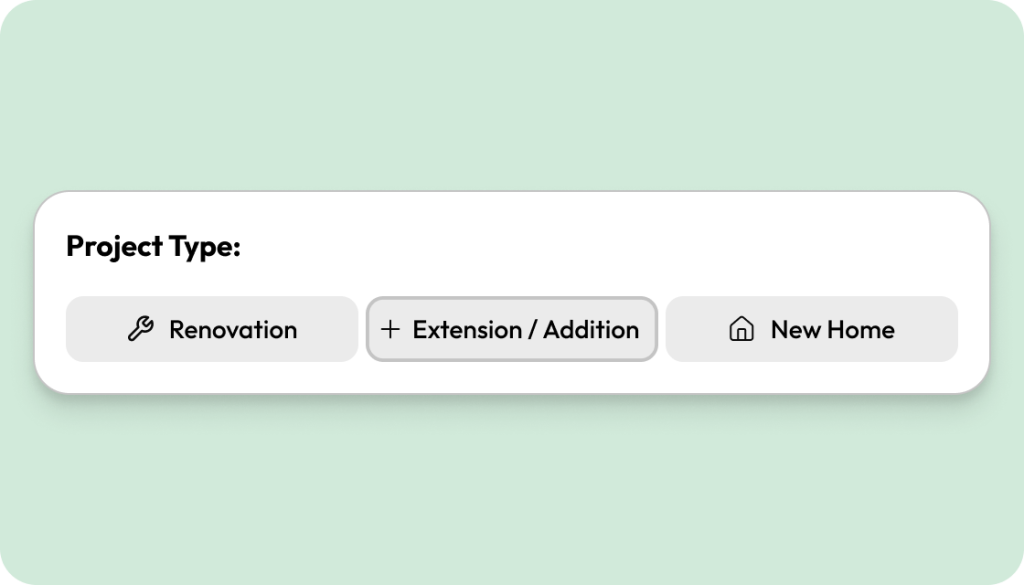
The B4U Build house construction cost calculator allows you to estimate your build costs before you spend money on plans. Whether you’re comparing different designs, considering custom features or simply trying to understand your budget, having an early estimate can help you make more informed decisions. Watch the B4U Build pricing tool in action to see how it can help you plan your project with confidence.